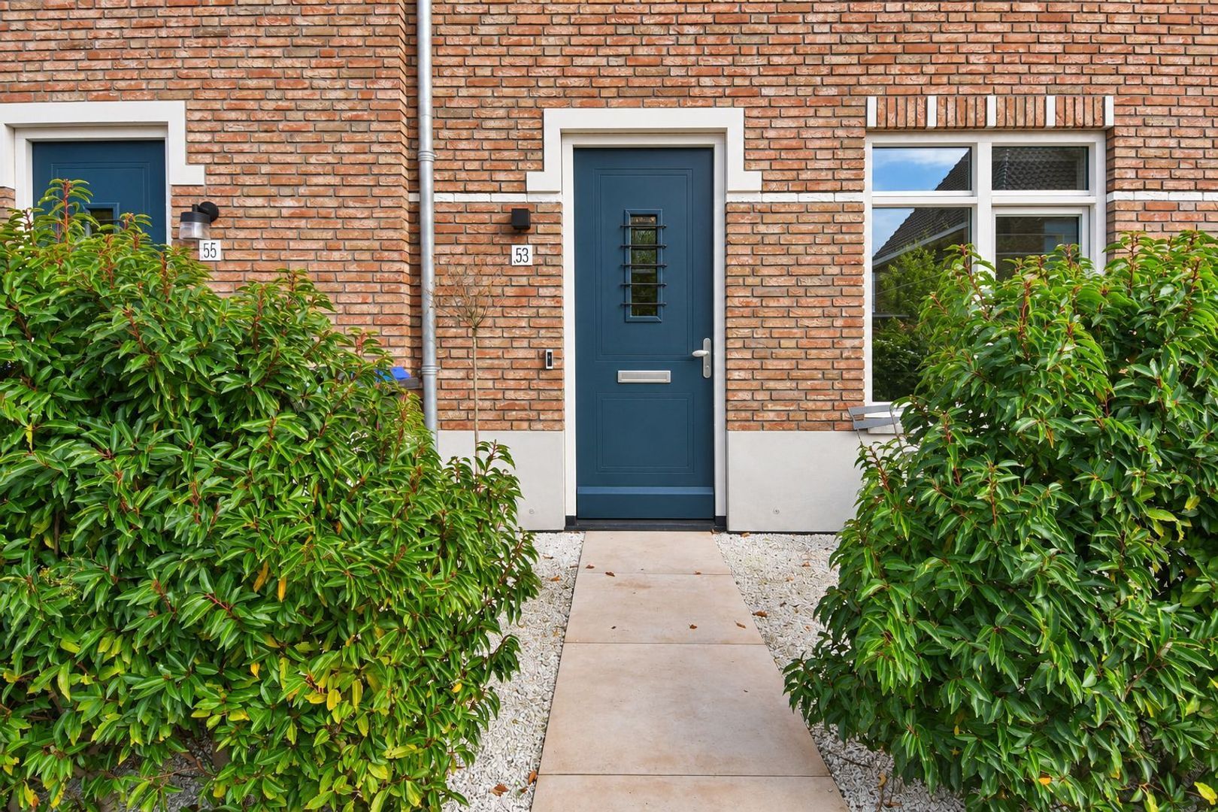
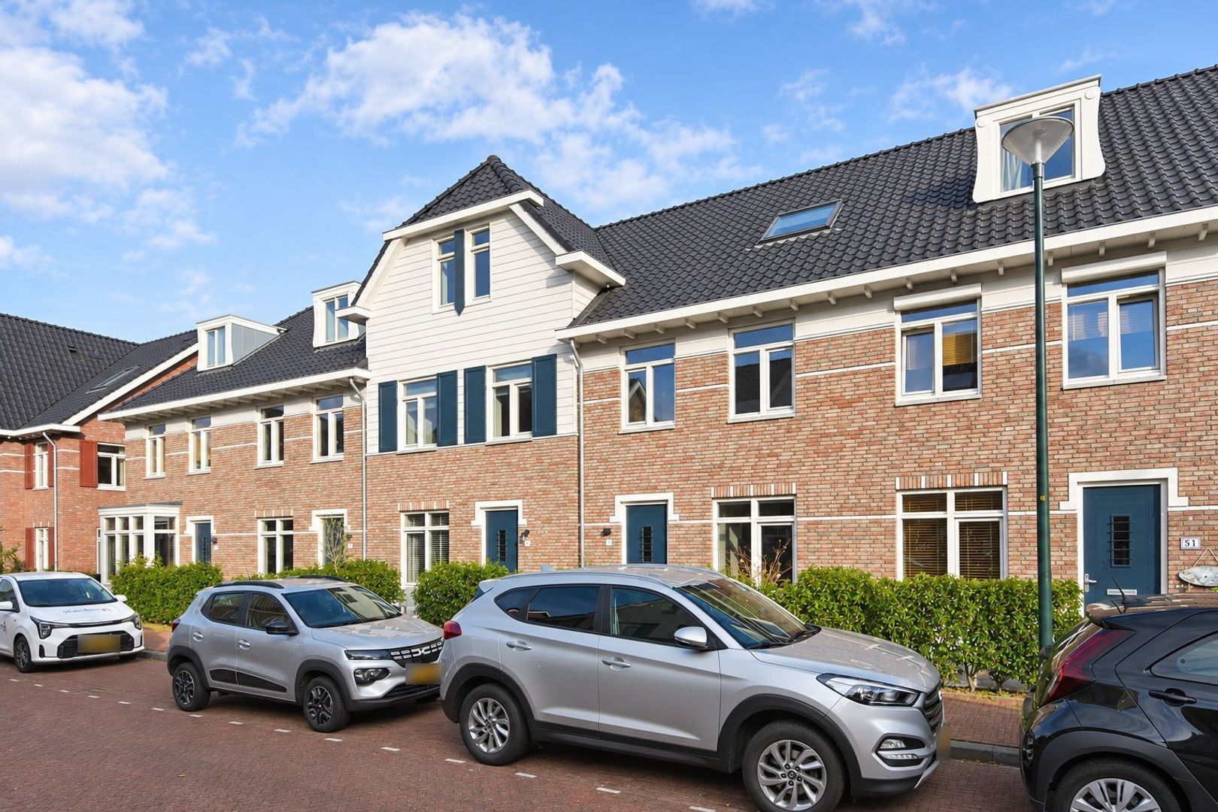
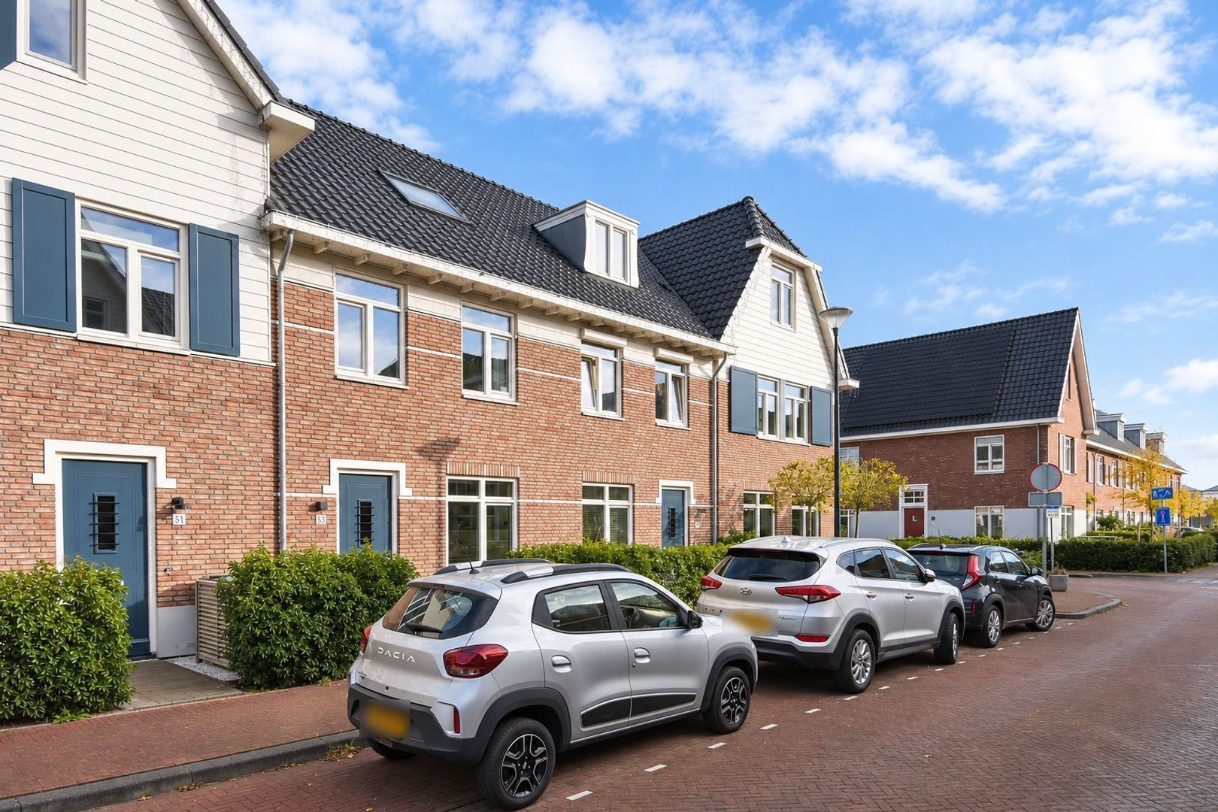
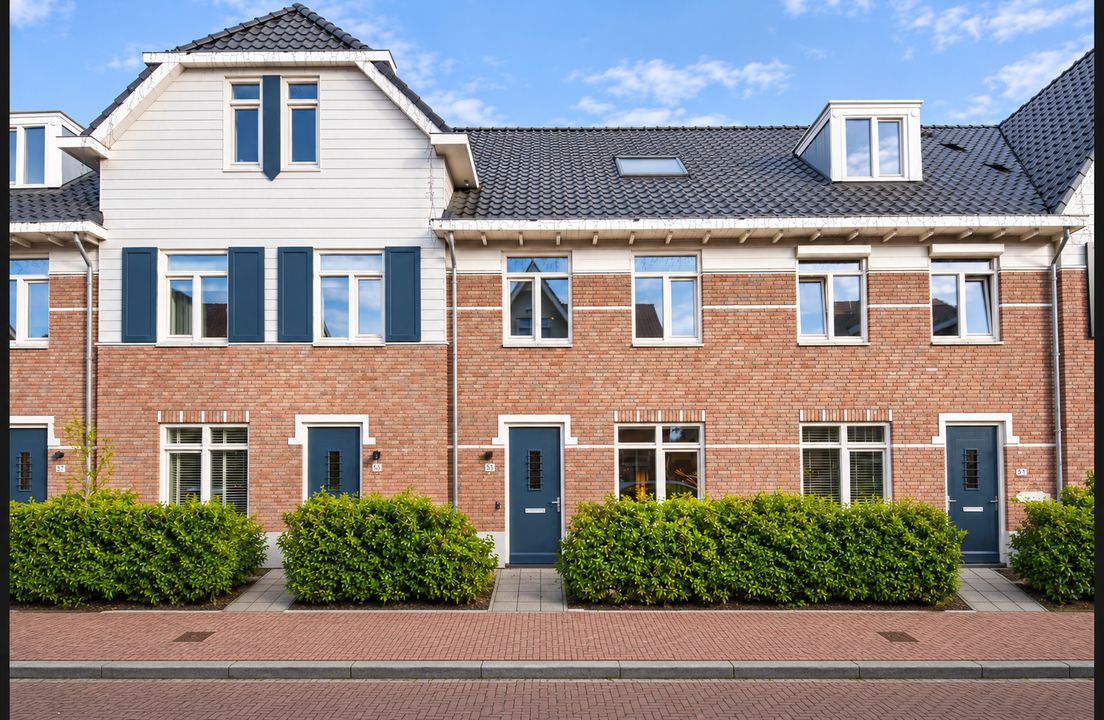
Nadine Gordimerlaan 53, Den Haag
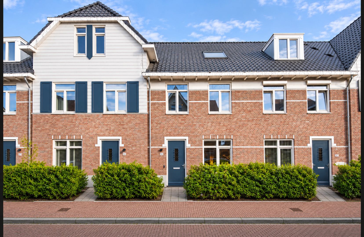
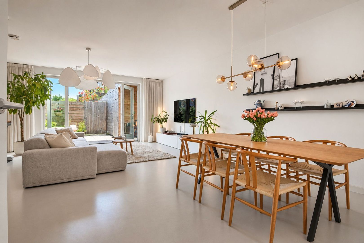
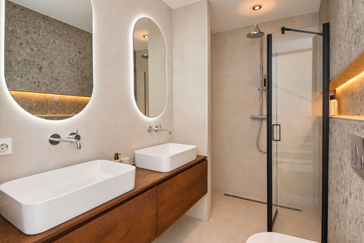
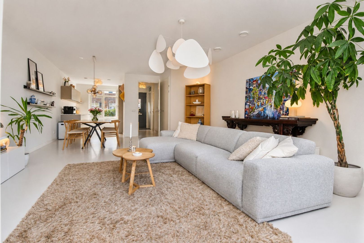
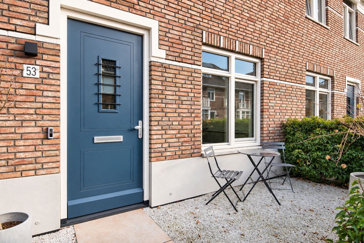
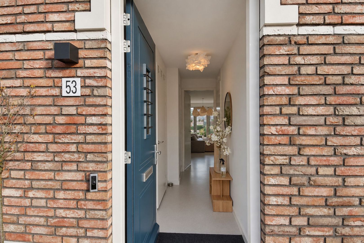
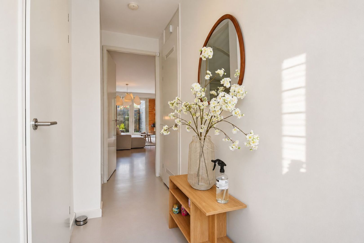
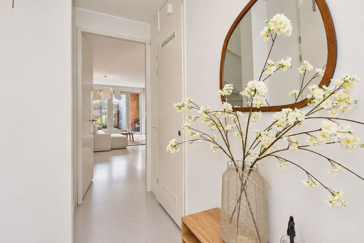
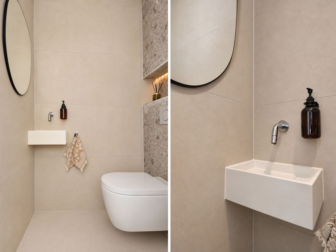
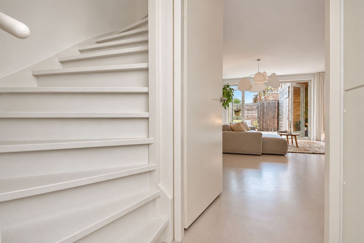
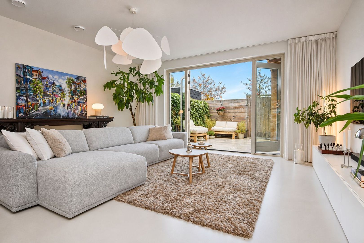
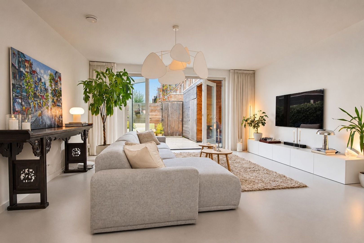
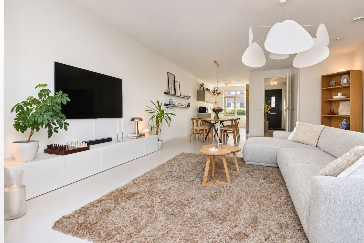
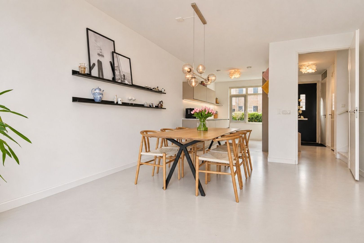
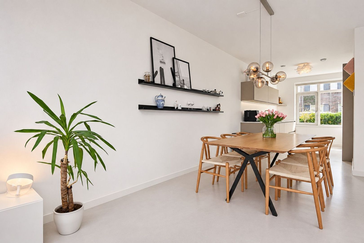
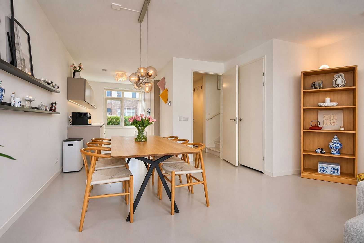
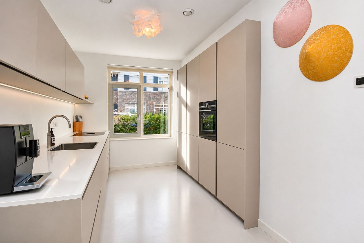
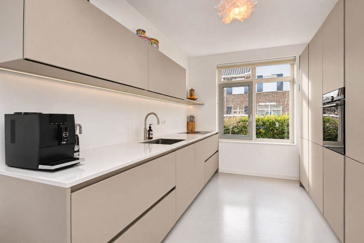
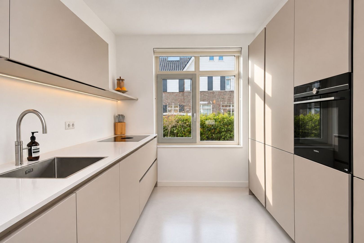
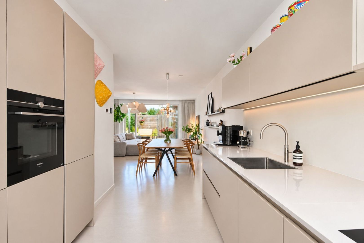
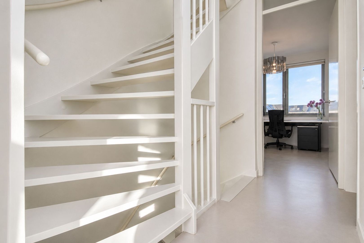
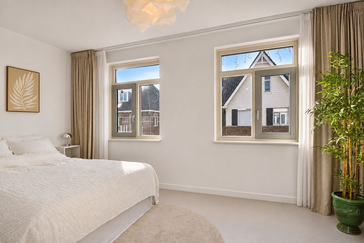
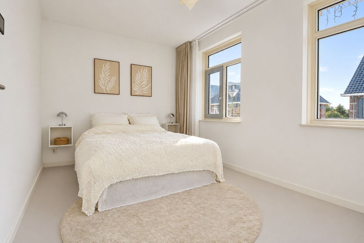
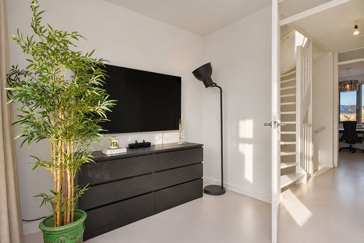
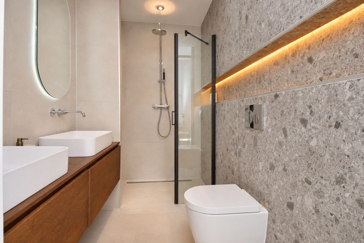
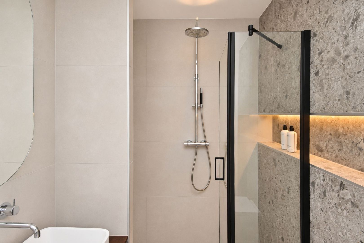
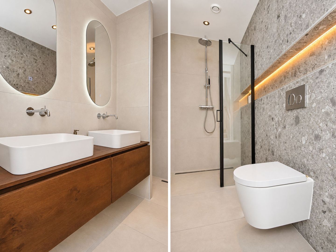
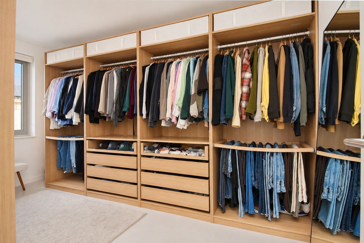
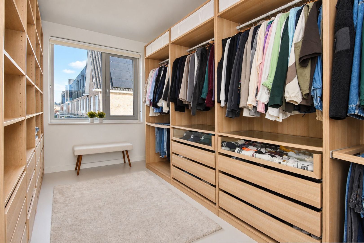
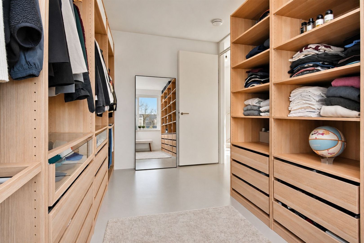
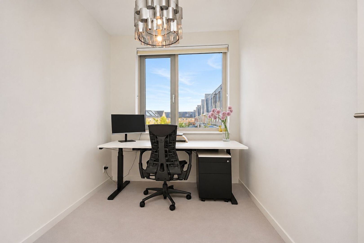
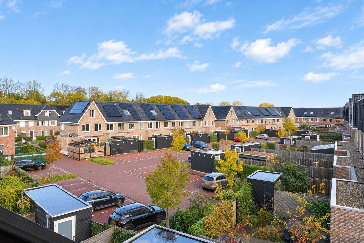
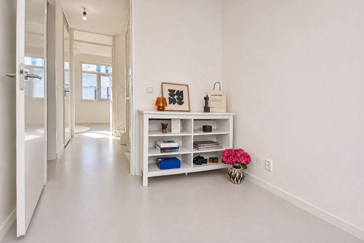
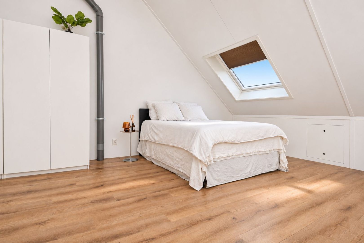
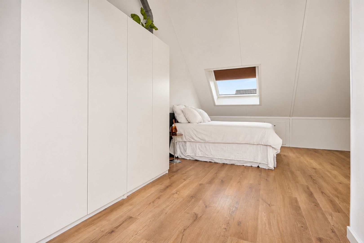
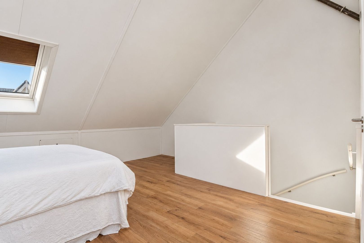
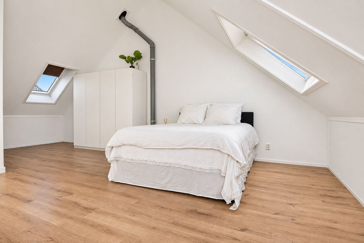
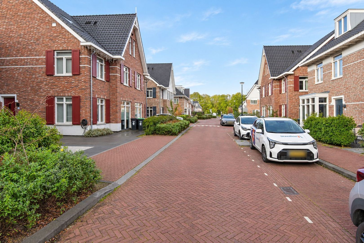

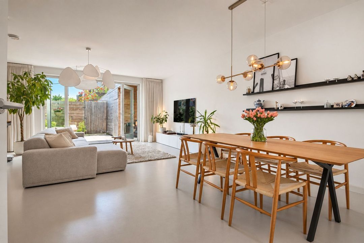
View 58 photos
View 58 photos
View 58 photos
Heeft u interesse?
Neem contact met ons op. We geven graag meer informatie of plannen een bezichting.
Details
- Price
- € 750.000 k.k.
- Status
- Available
- Acceptance
- In consultation
- Address
- Nadine Gordimerlaan 53
- Zipcode
- 2553 ZA
- City
- Den Haag
Transfer
Build
- House type
- Single family, Terraced house
- Build type
- Existing
- Build year
- 2022
- Maintenance inside
- Excellent
- Maintenance outside
- Excellent
Surface and volume
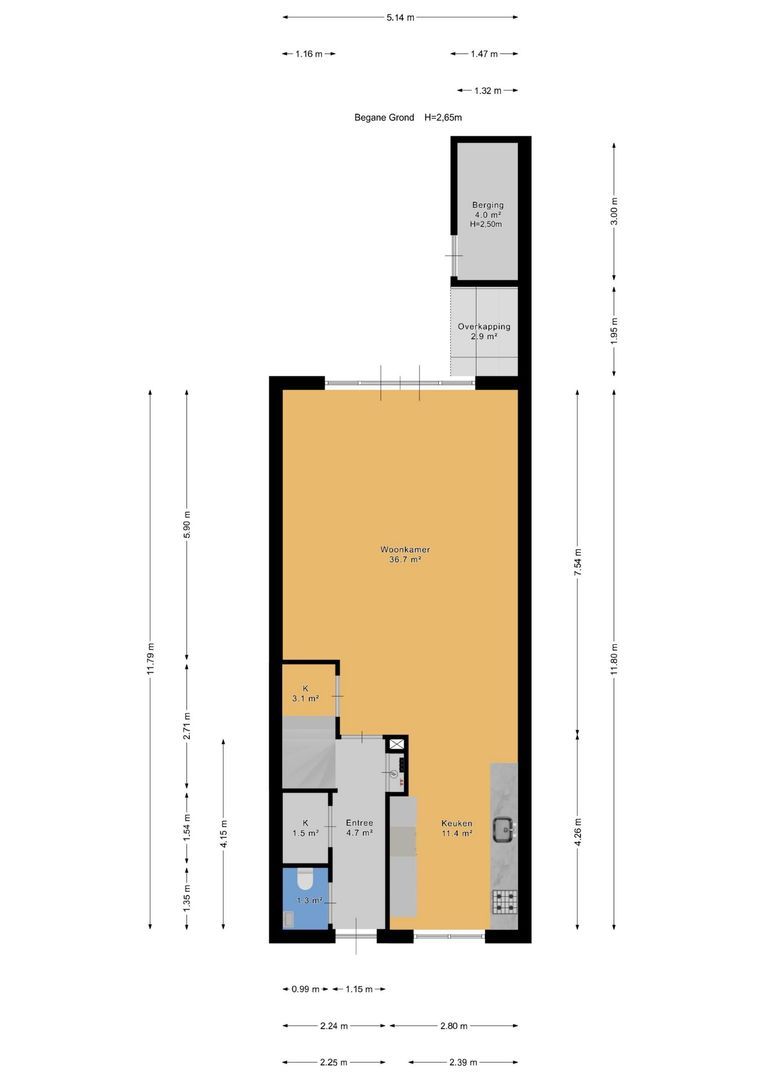
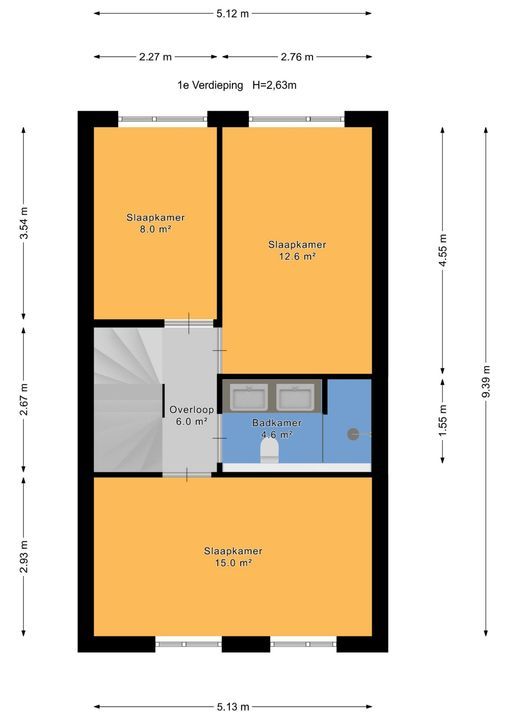
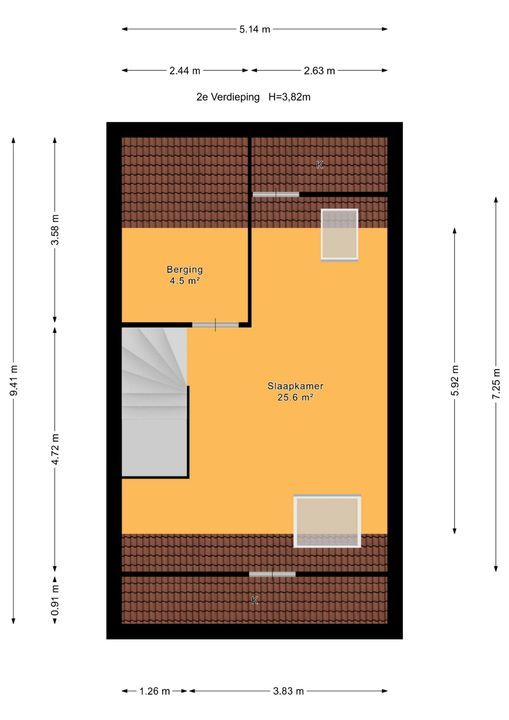
- Living surface
- ca. 139m²
- Plot surface
- ca. 130m²
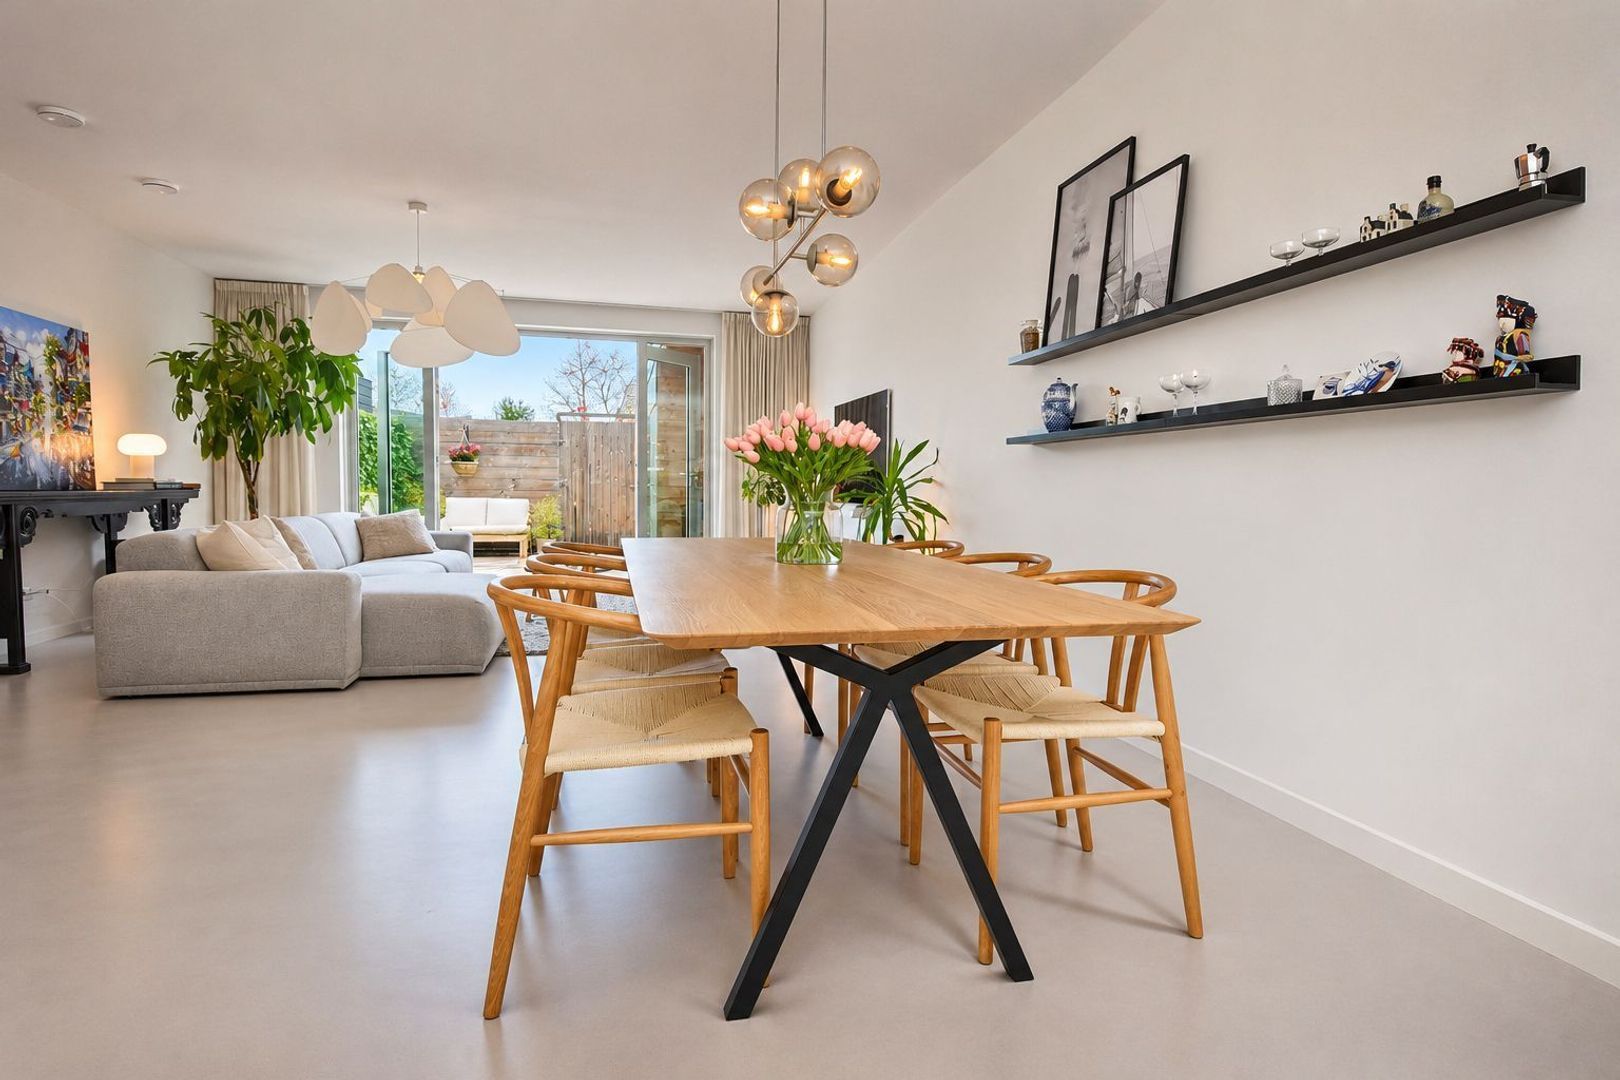
- Livingroom surface
- ca. 39m²
- Volume
- ca. 501m³
Layout
- Rooms
- 5
- Bedrooms
- 4
- Bathrooms
- 1
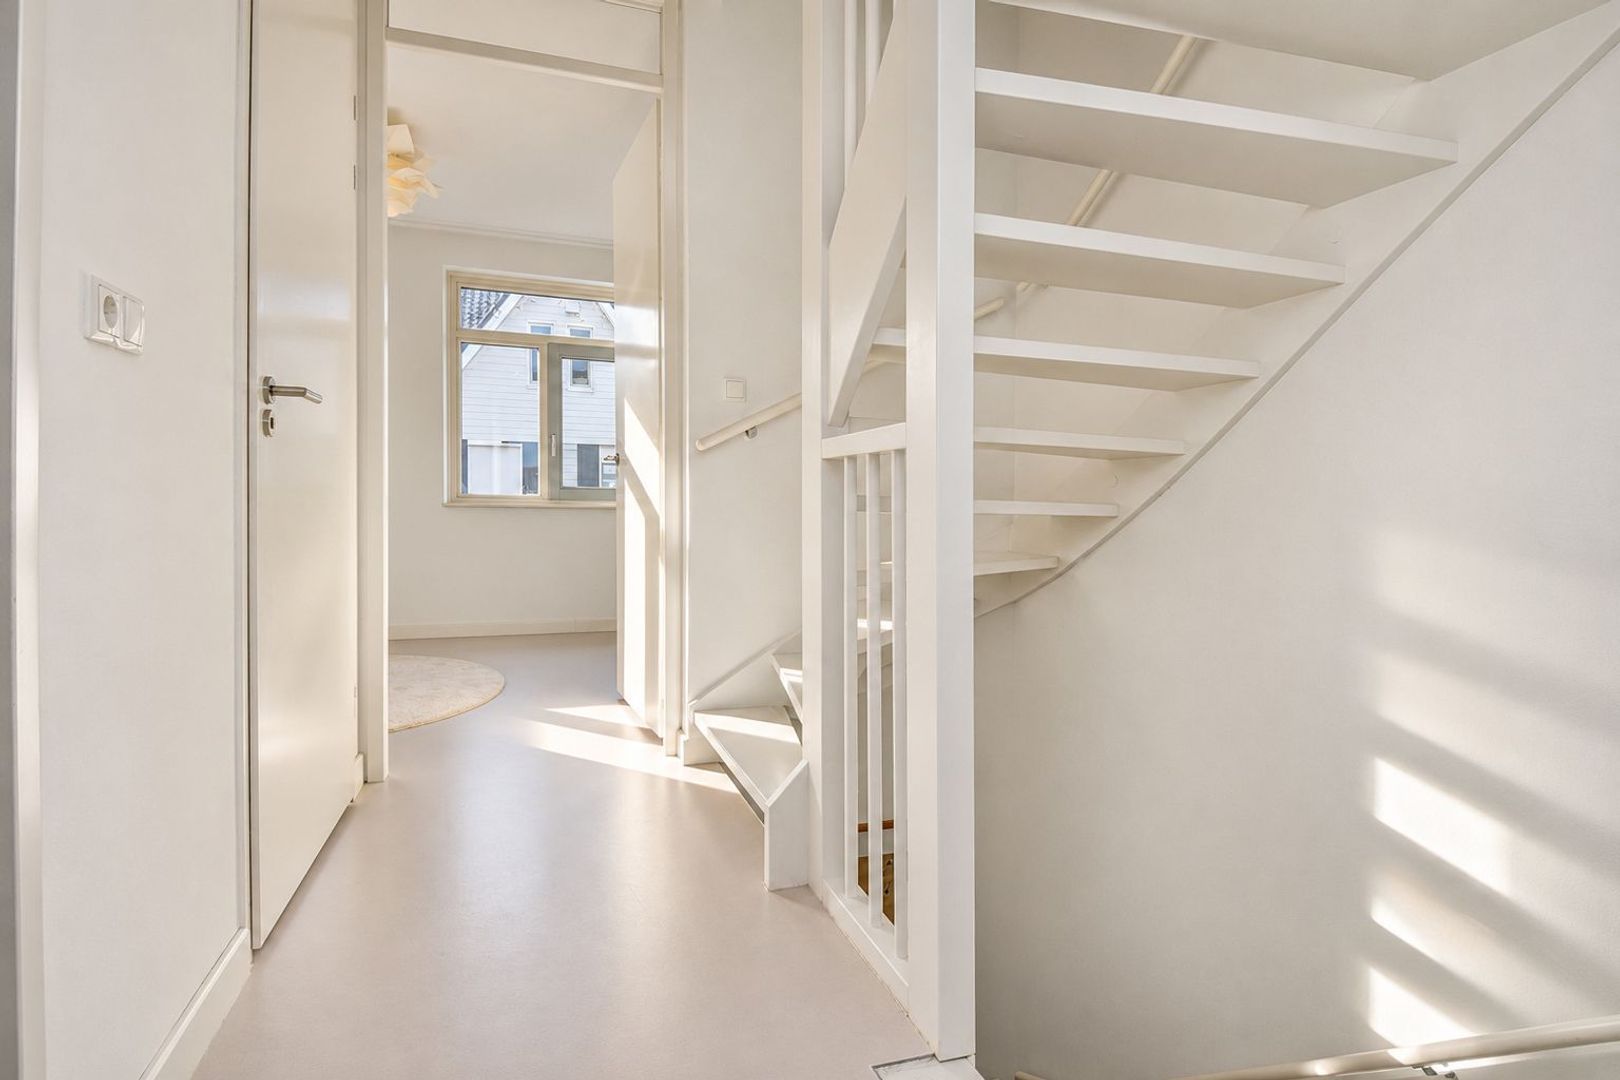
- Number of floors
- 3
- Facilities
- Skyline, Solar panel, Balanced ventialtion
Energy
- Energy label
- A++++
- Isolation
- Fully isolated
- Heating
- Heated floor, Heat recovery installation
Exterior areas
- Location
- Near quiet road, In residental area
- Garden
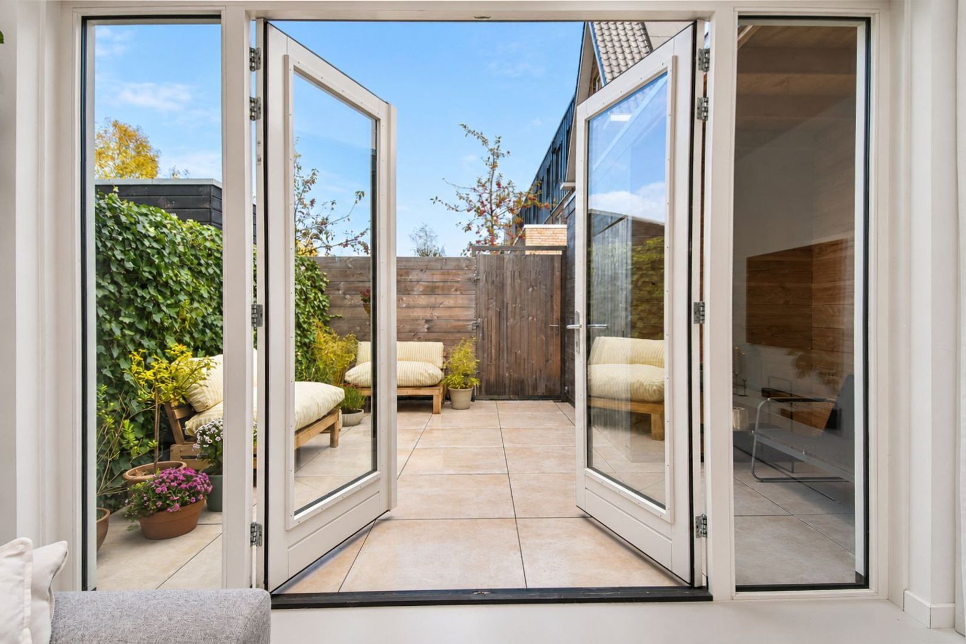
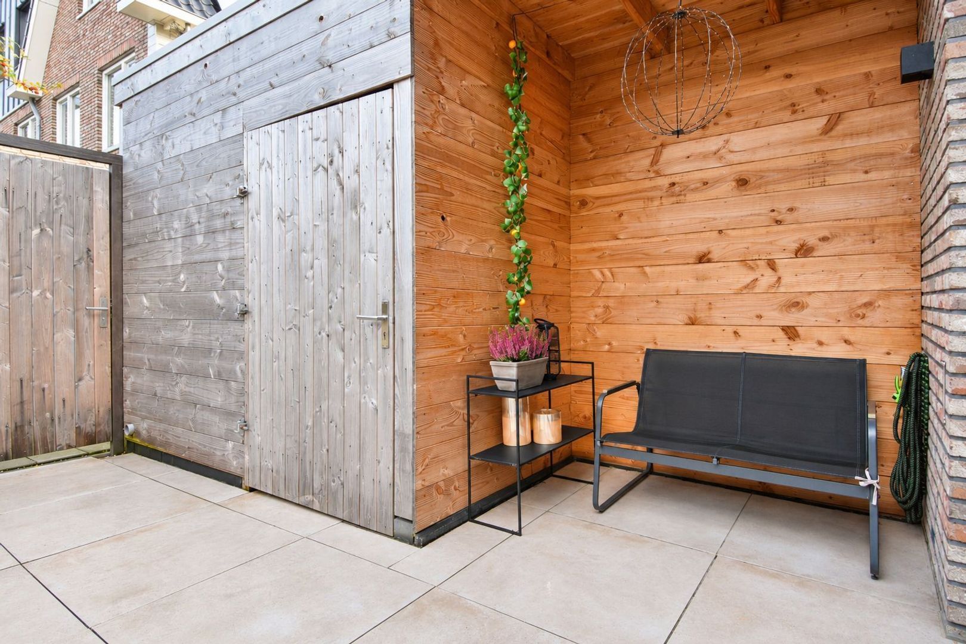
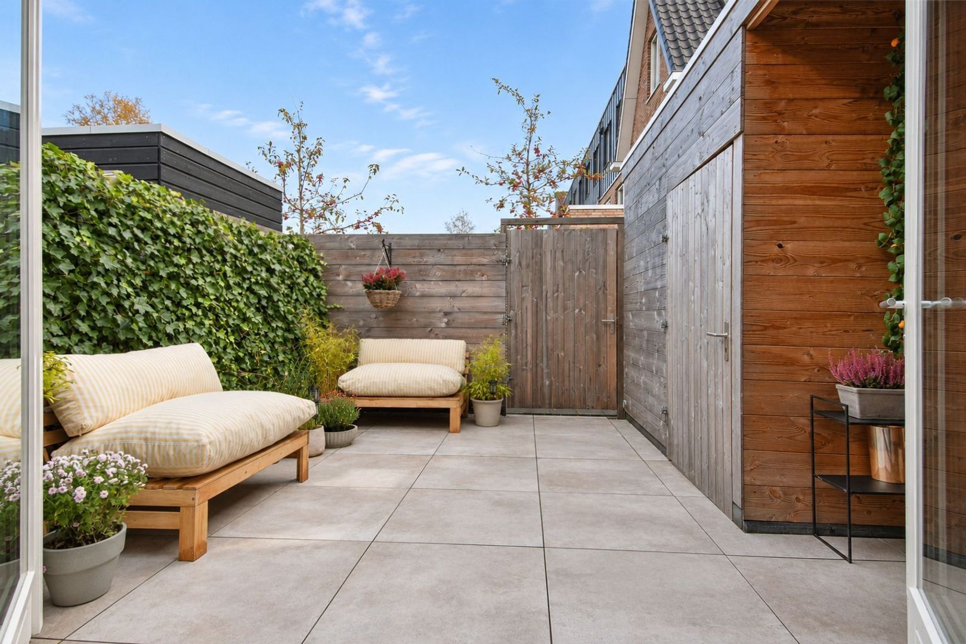
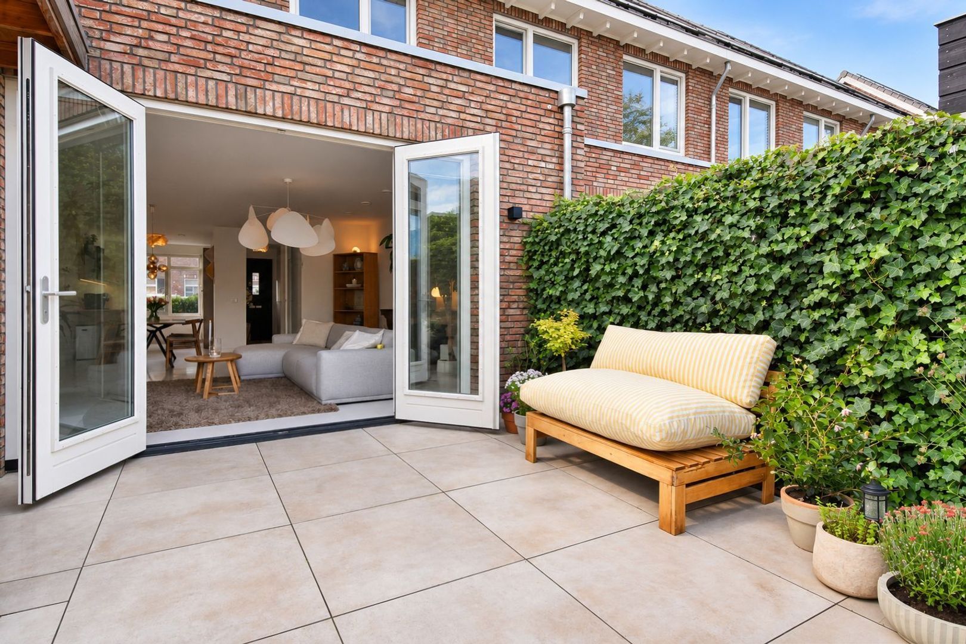
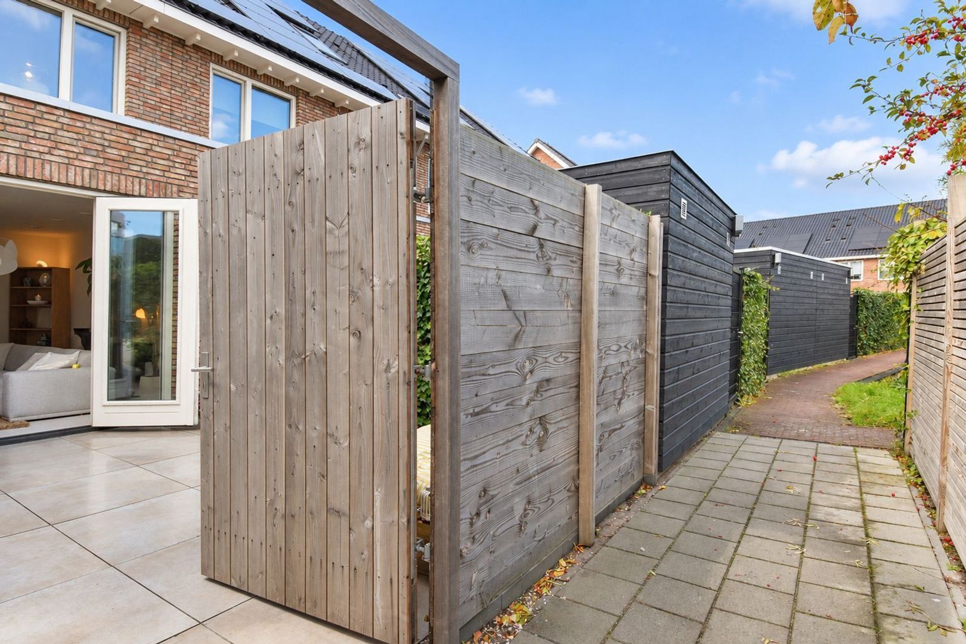
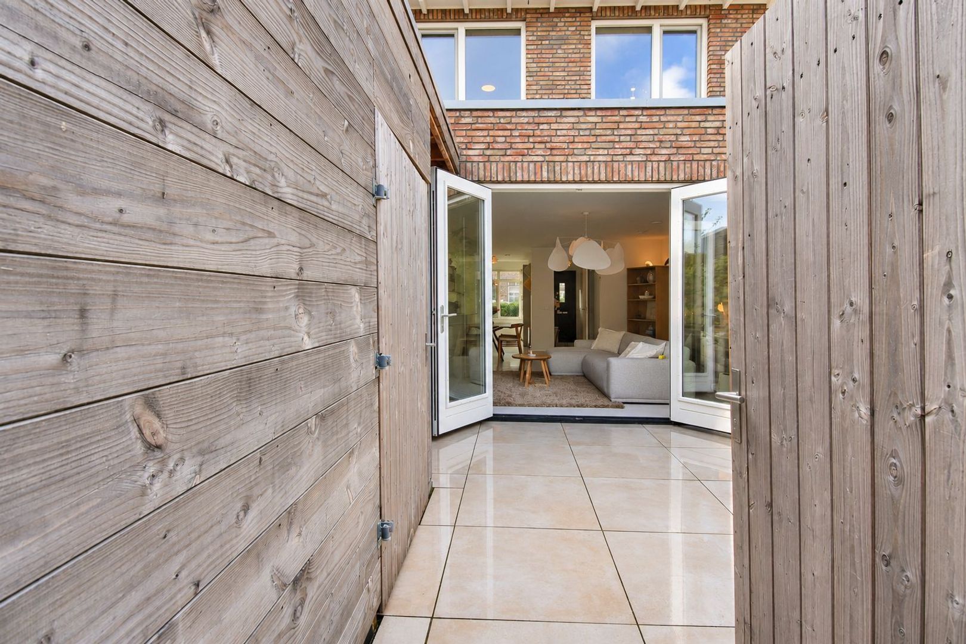
- Backyard
- Backyard
- Northeast, 28m², 540×515cm
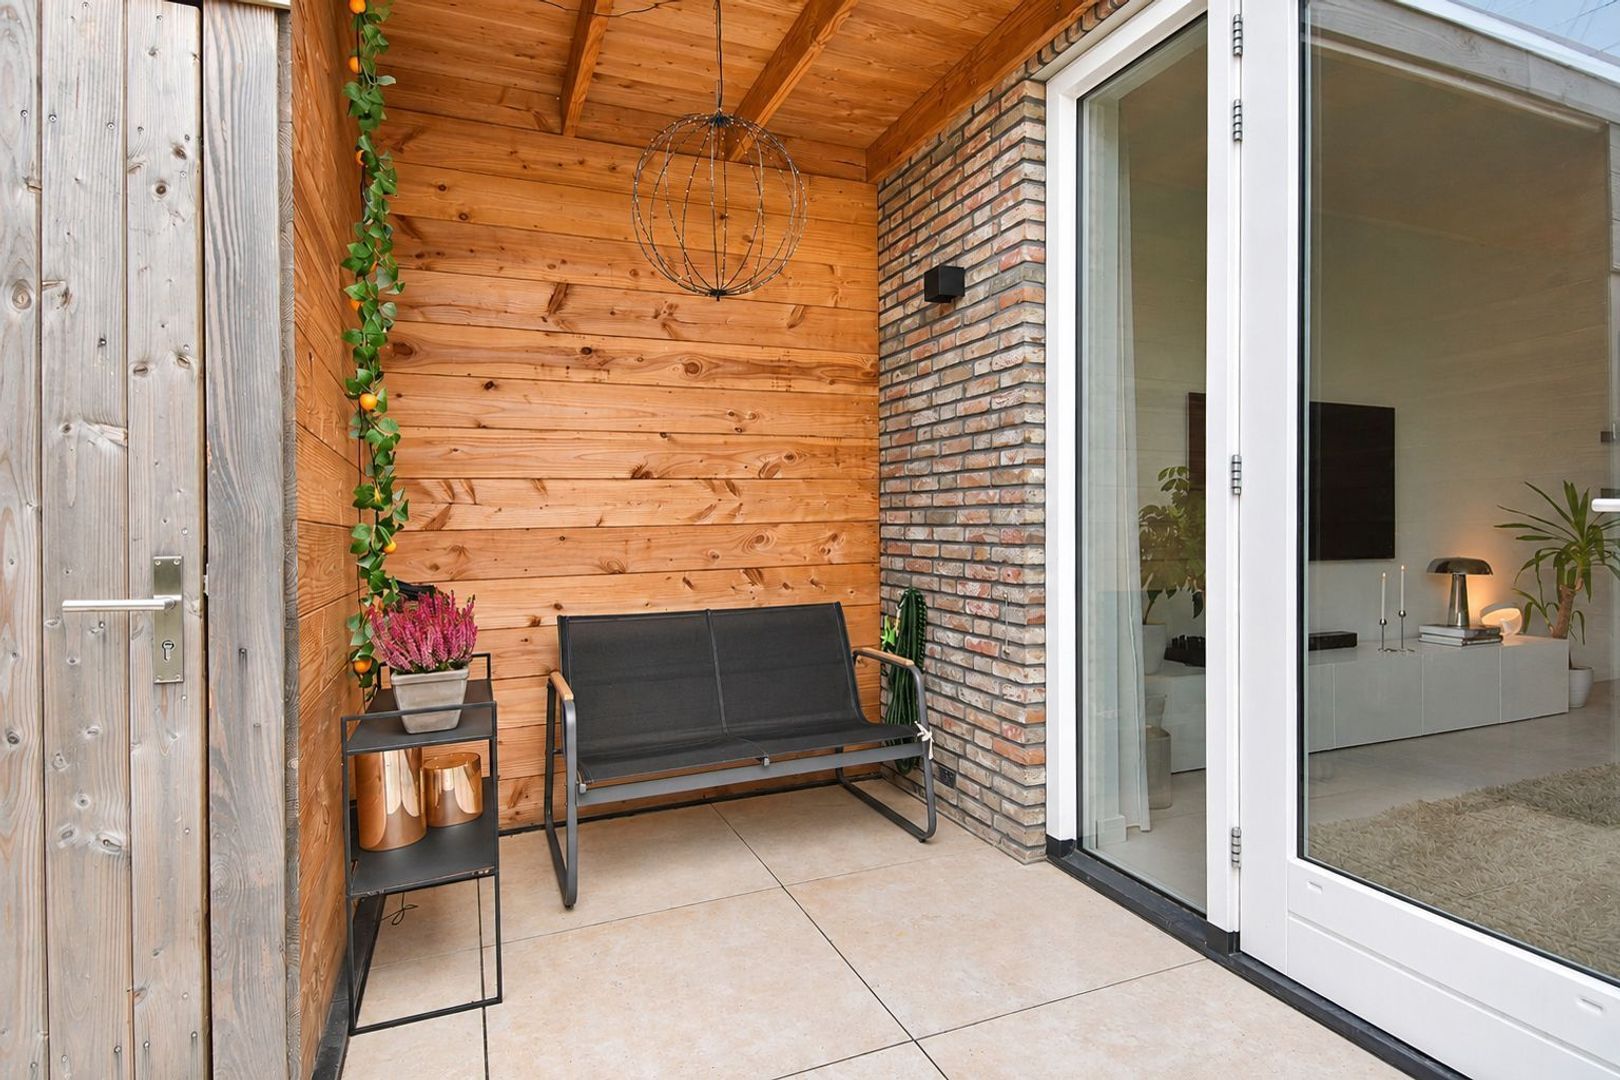
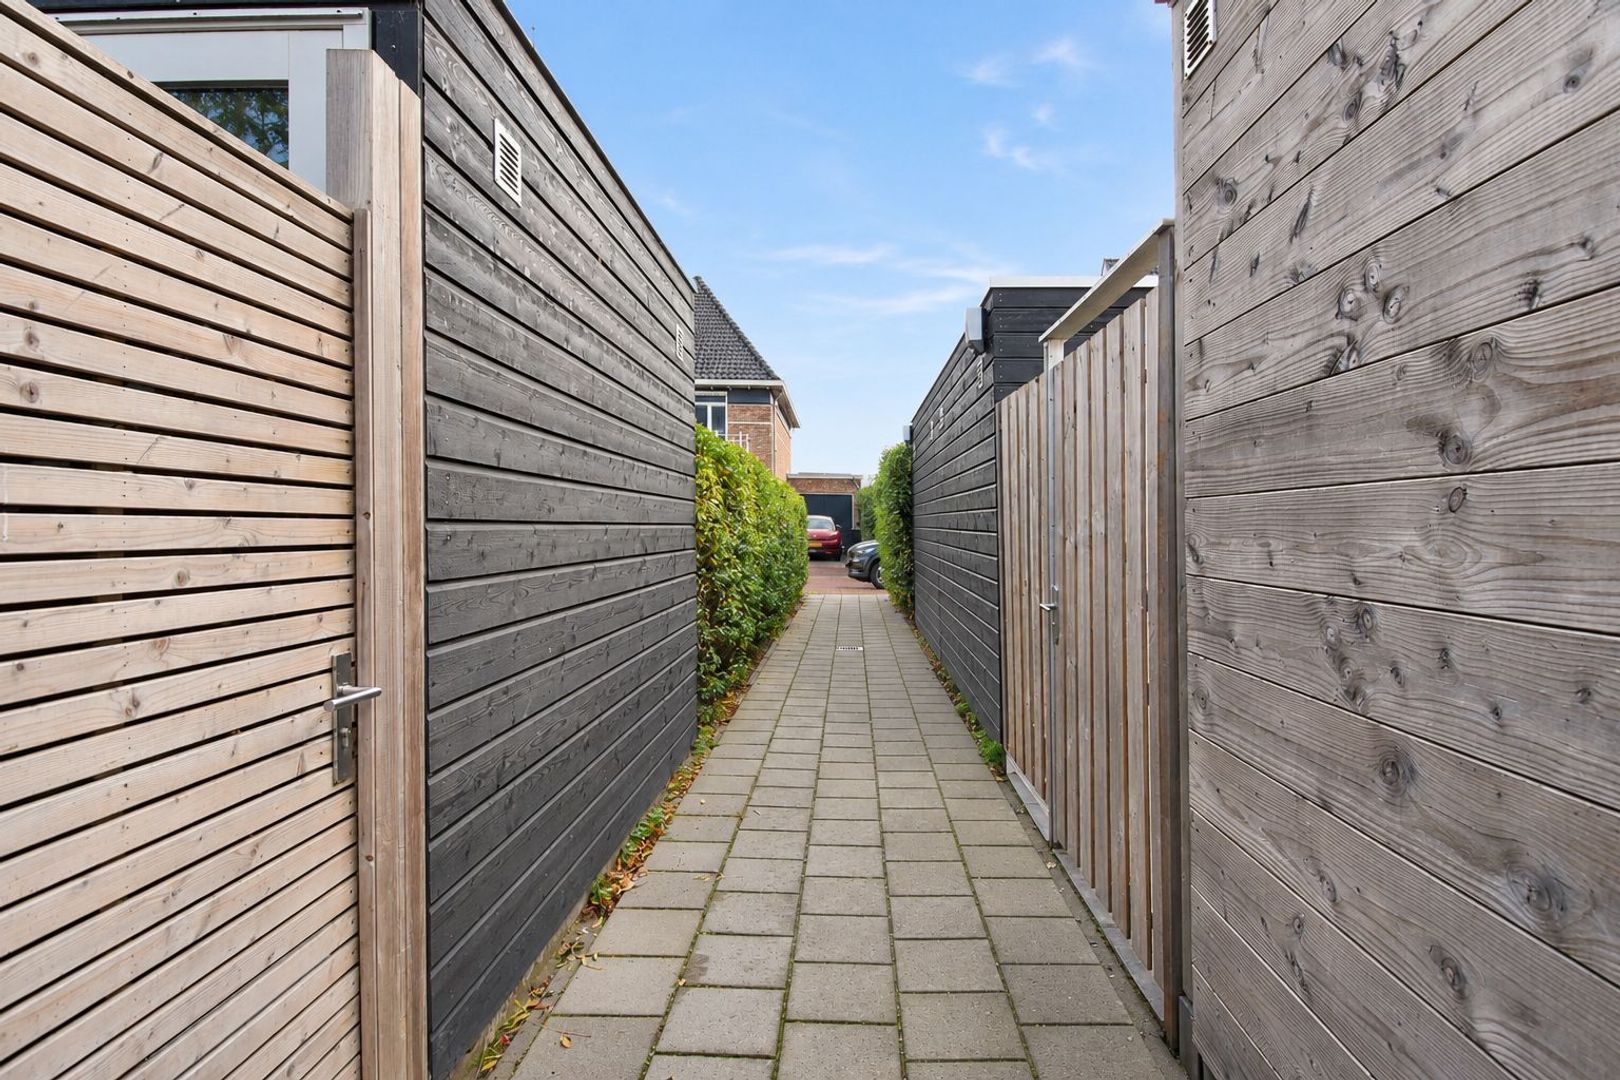
- Shed
- Free standing, wood
- Shed facilities
- electricity
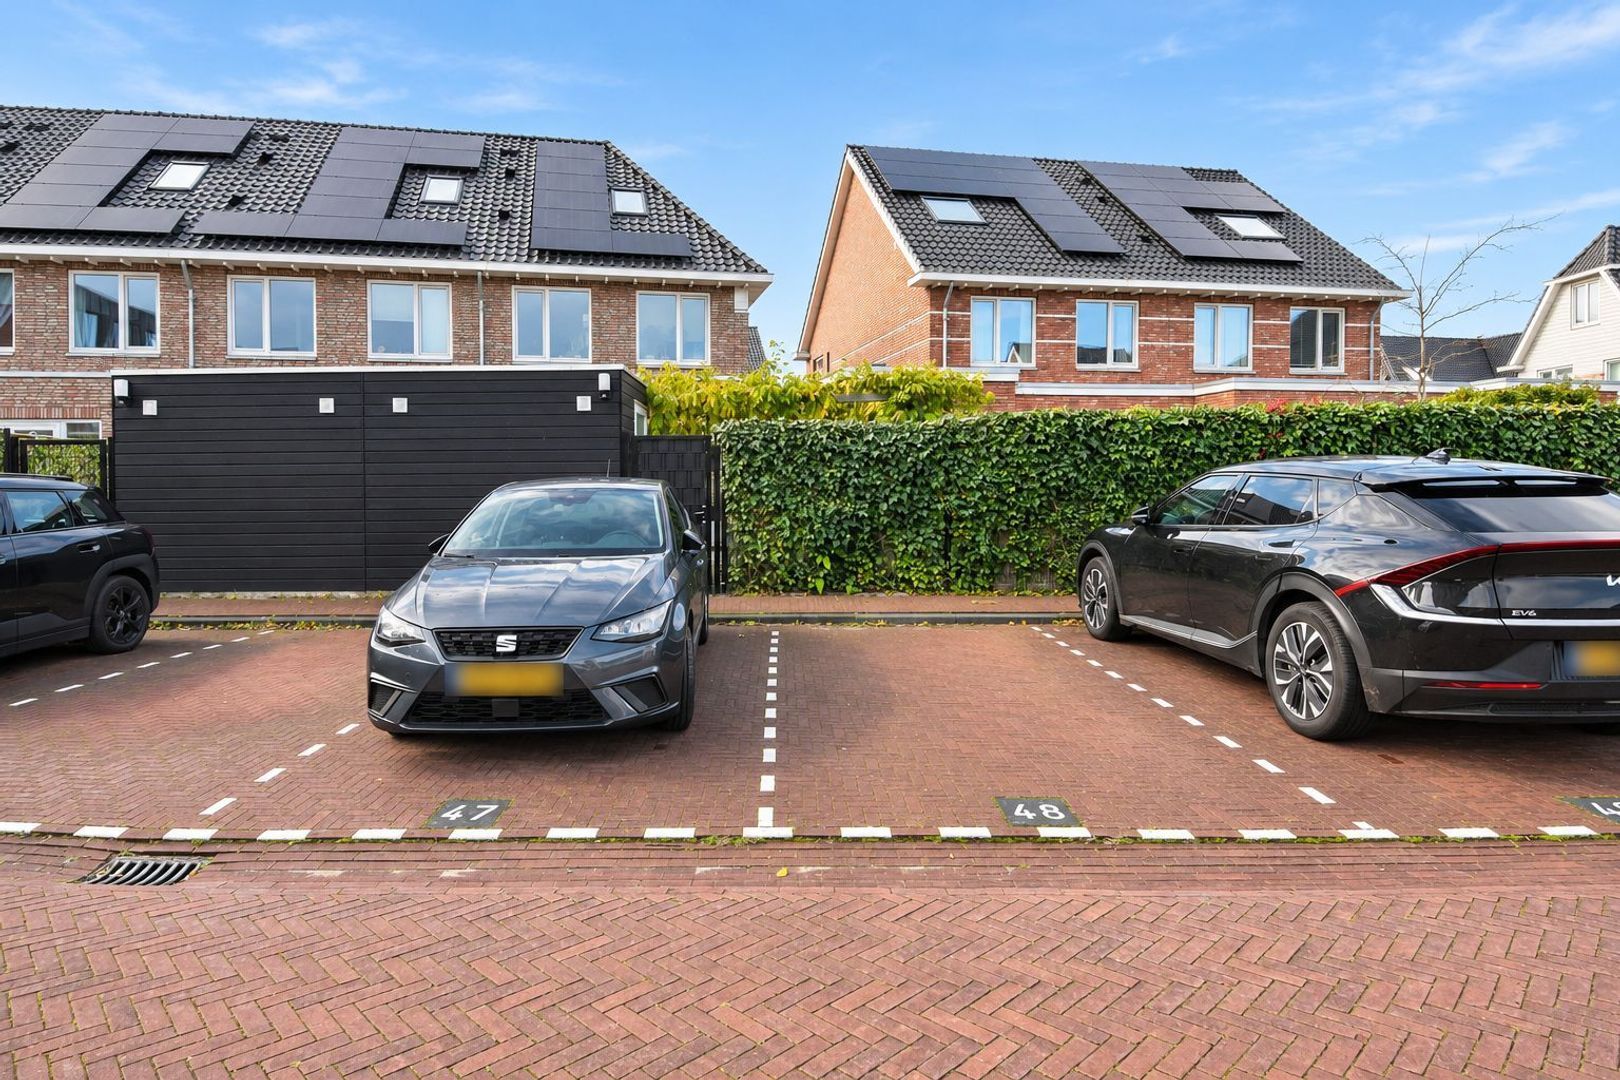
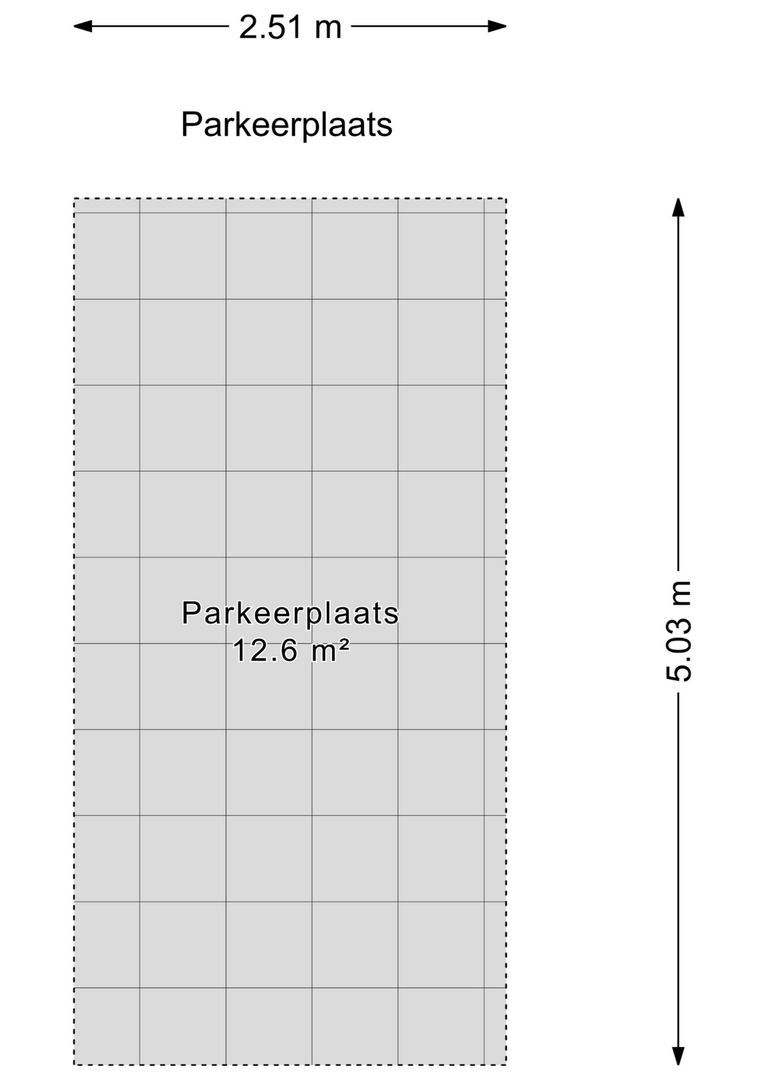
Garage
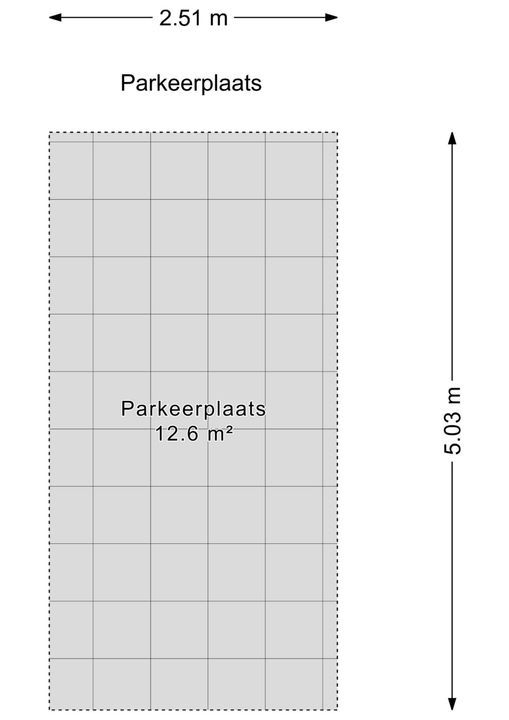
- Garage type
- Parking spot
- Sizes
- 13m², 251×503
Location
Street view
Map view
5 min
10 min
15 min
Travel time
Points of interest
Calculate your travel time
Choose your transportation
Maximum travel time
5 min.
10 min.
15 min.
Travel moment
Daluren
Piekuren
Show results
Points of interest
Indicate which points of interest you want to show on the map.
Choose your points of interest
School
Doctor
Pharmacy
Restaurant
Gym
Transportation
Supermarket
Hospital
Church
Dentist
Cinema
Barber
Show results
View sun path
Your browser does not support WebGL
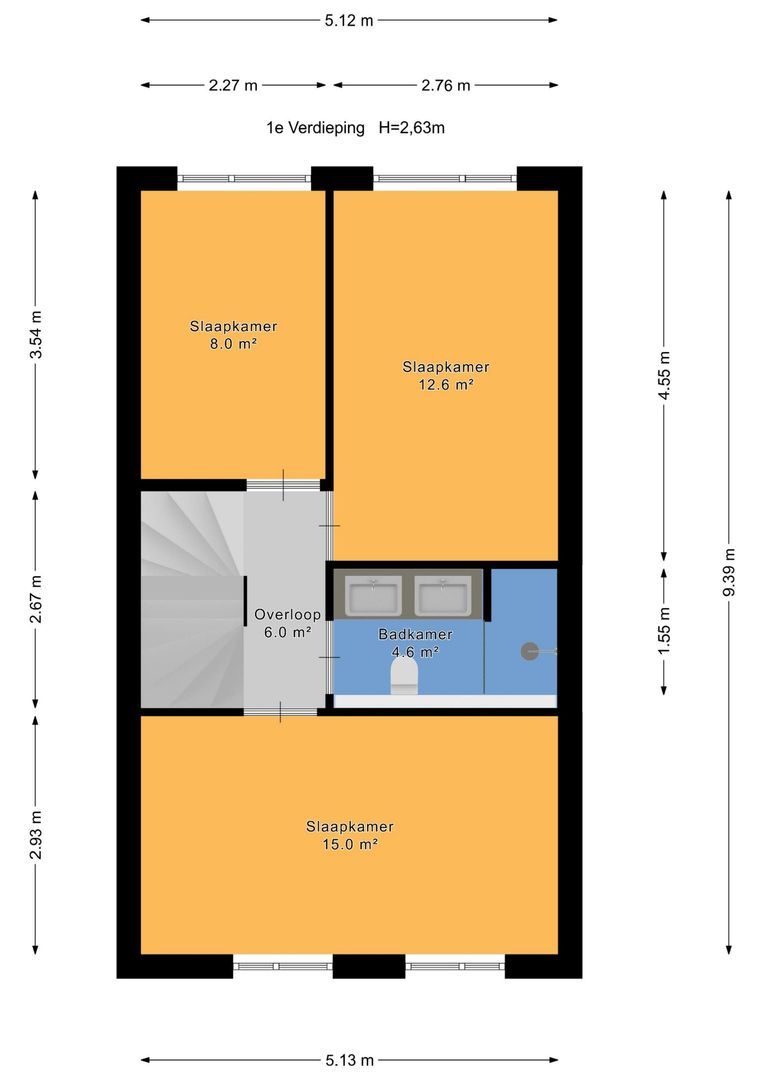
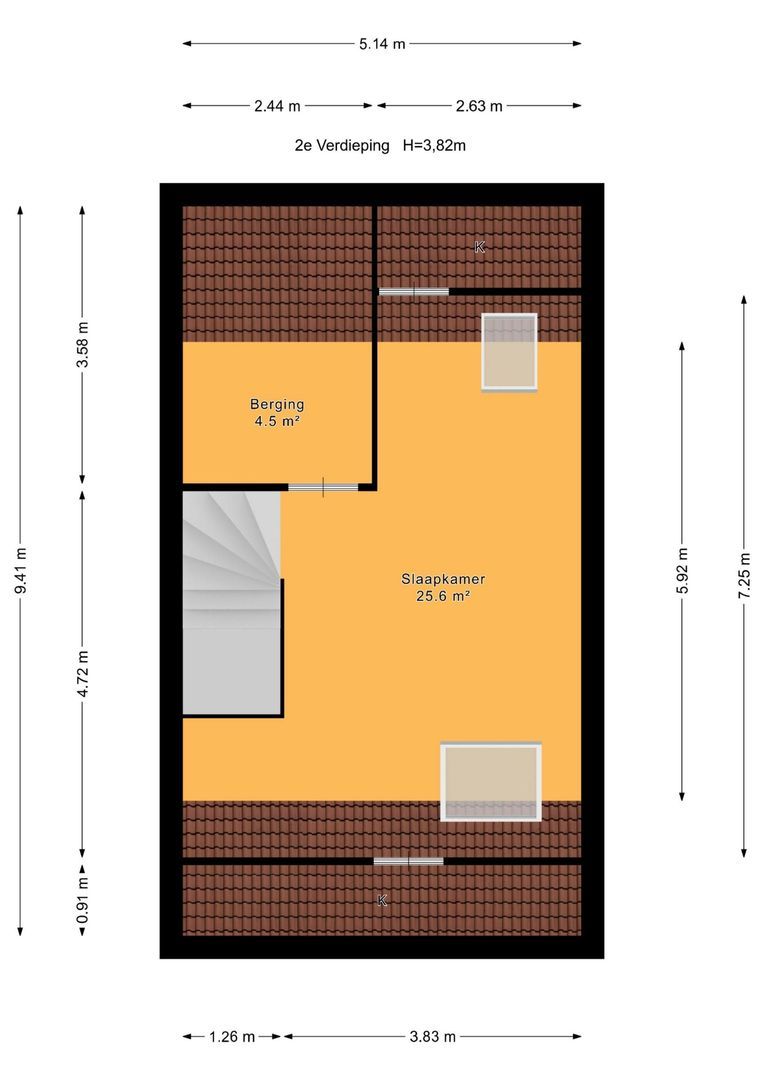
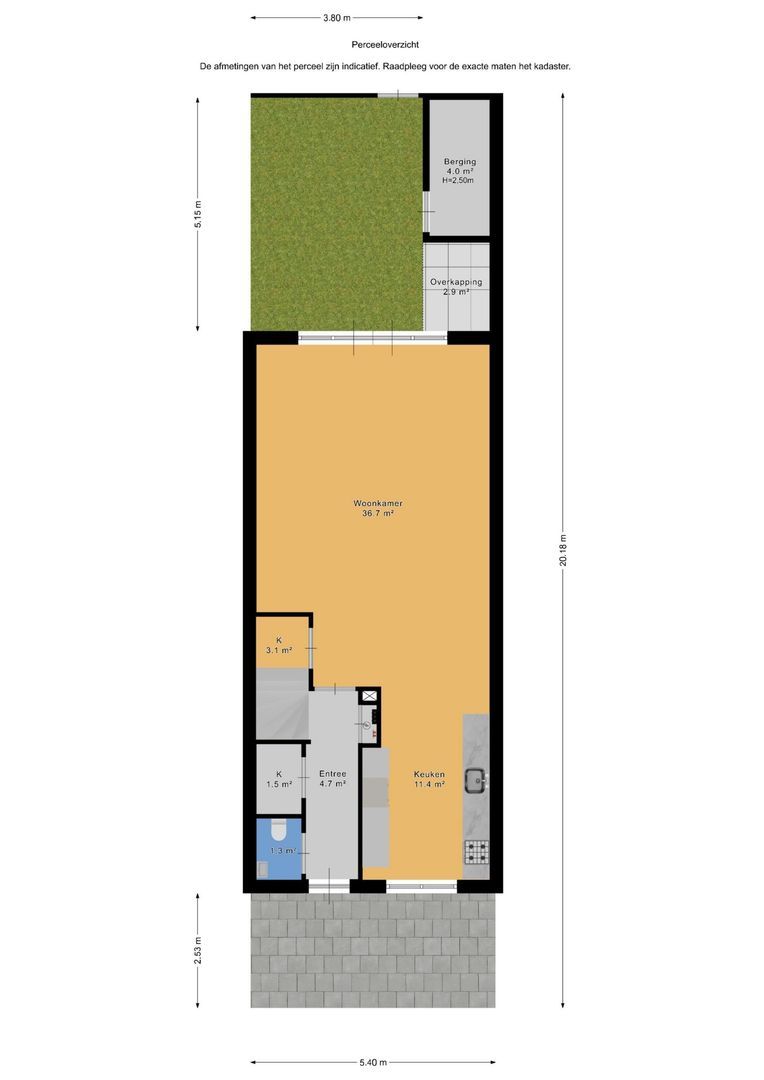
Floor plans
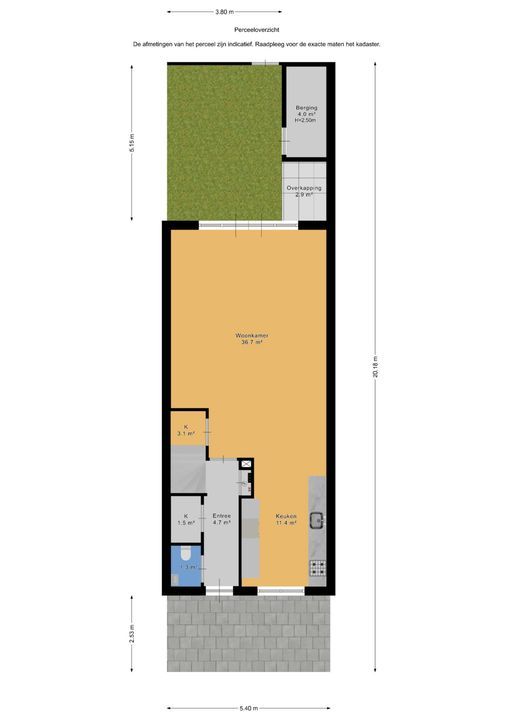
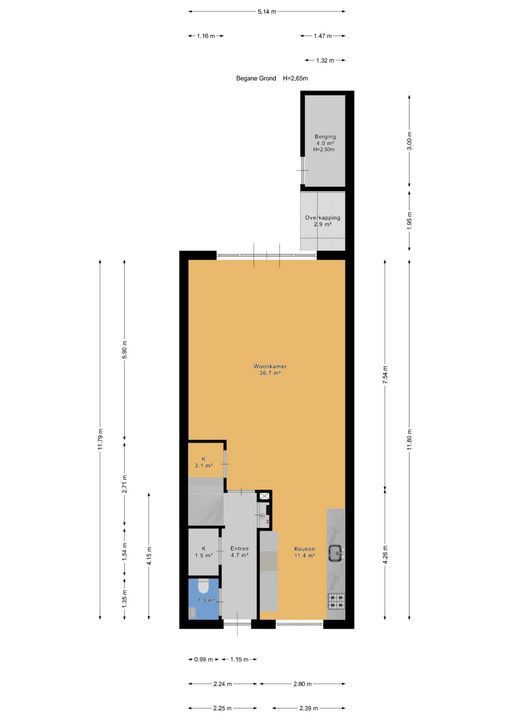
Lorem ipsum dolor
Contact us
Een bod uitbrengen
Nadine Gordimerlaan 53
Den Haag
€ 750.000 k.k.